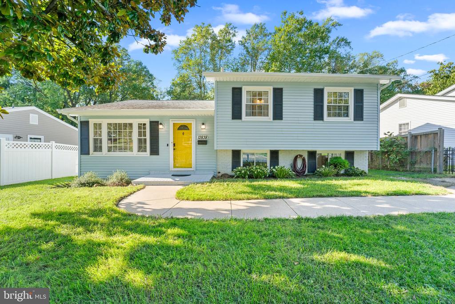
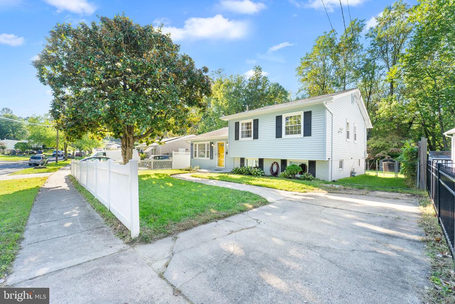
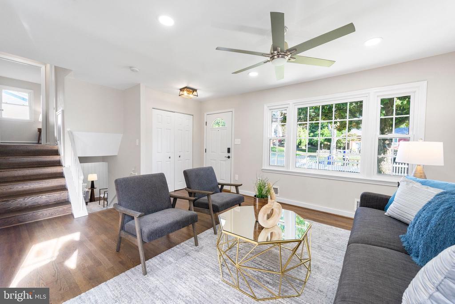
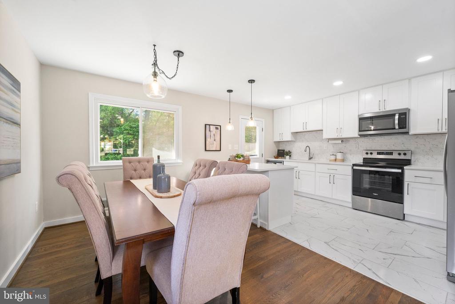
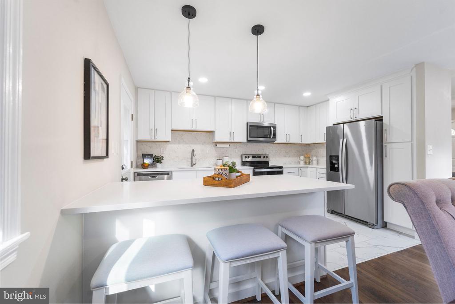
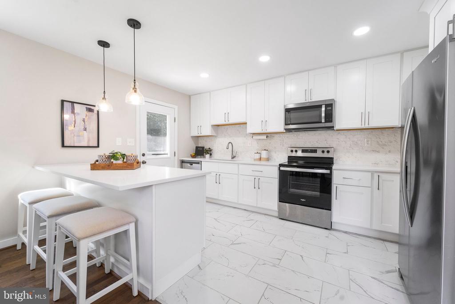
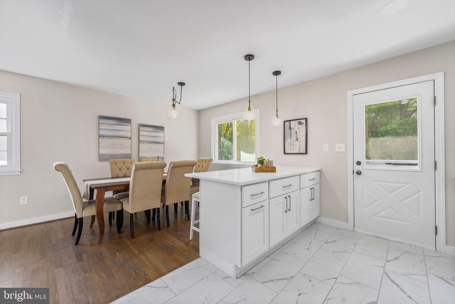
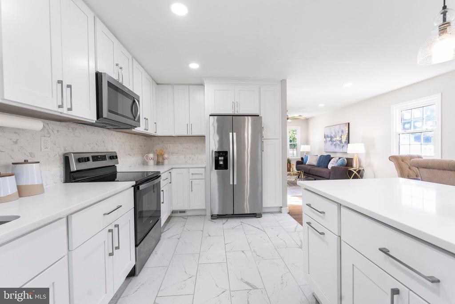
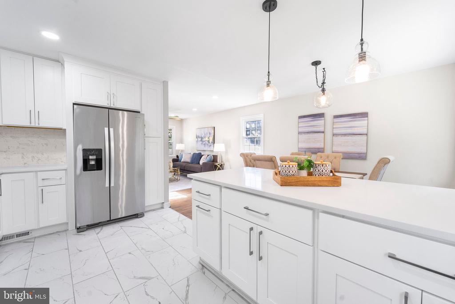
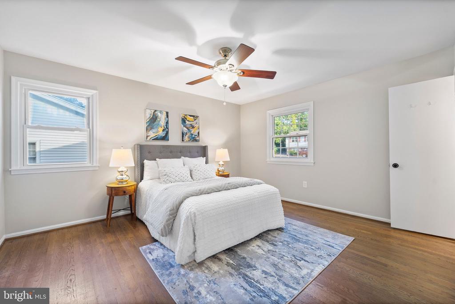
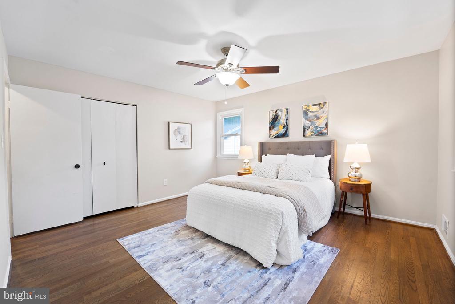
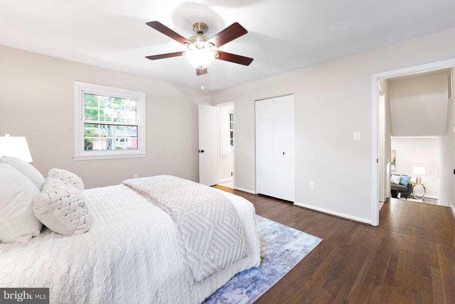
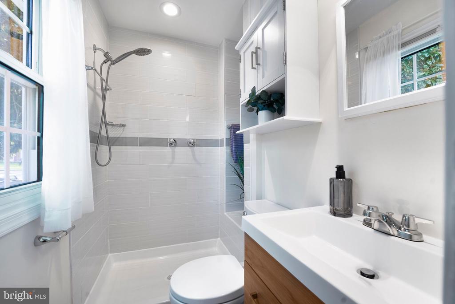
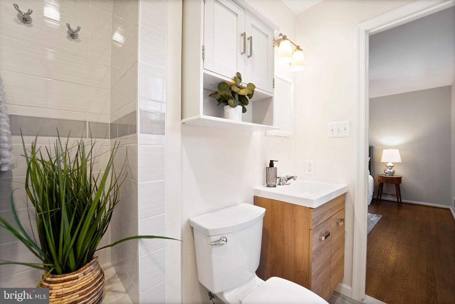
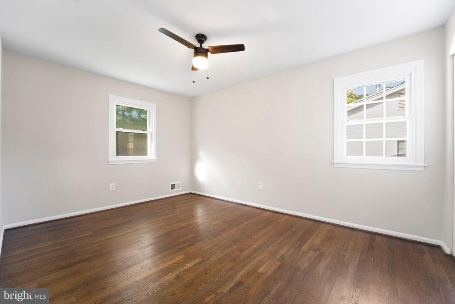
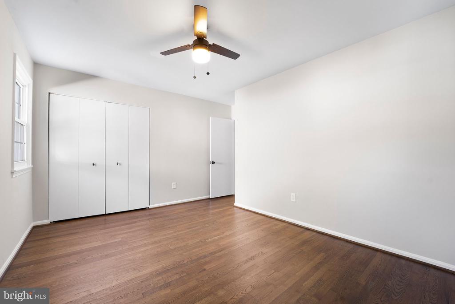
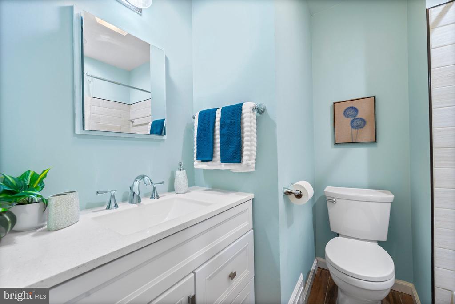
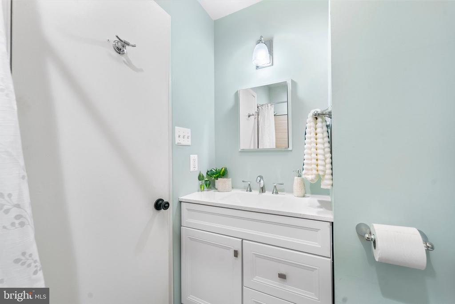
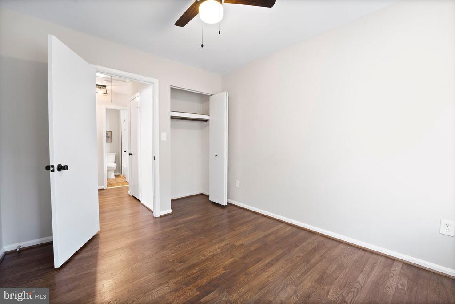
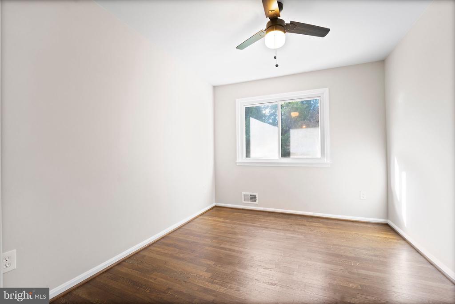
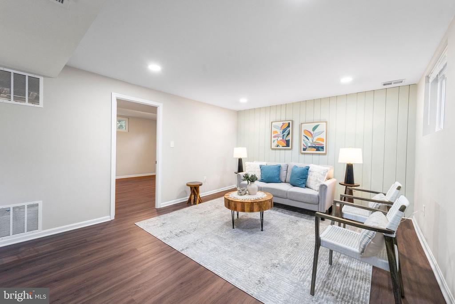
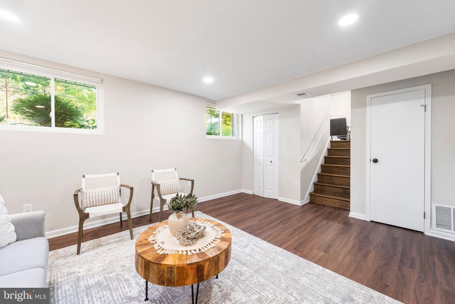
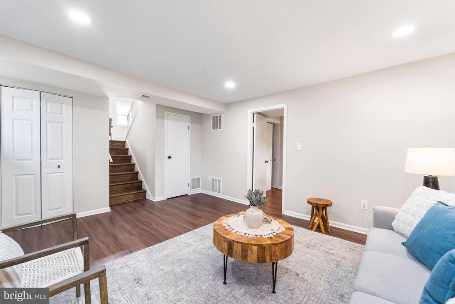
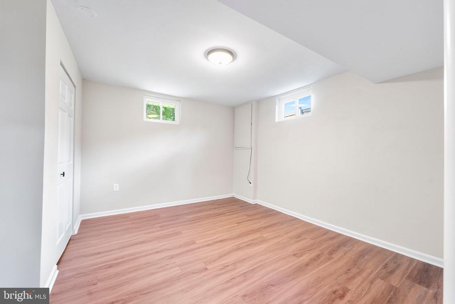
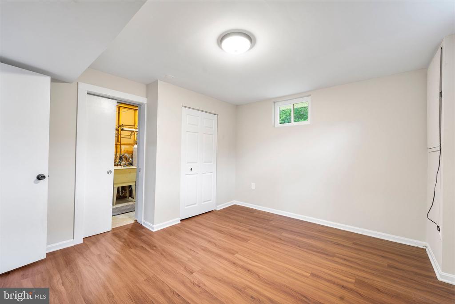
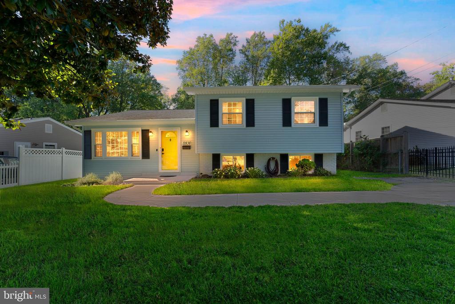
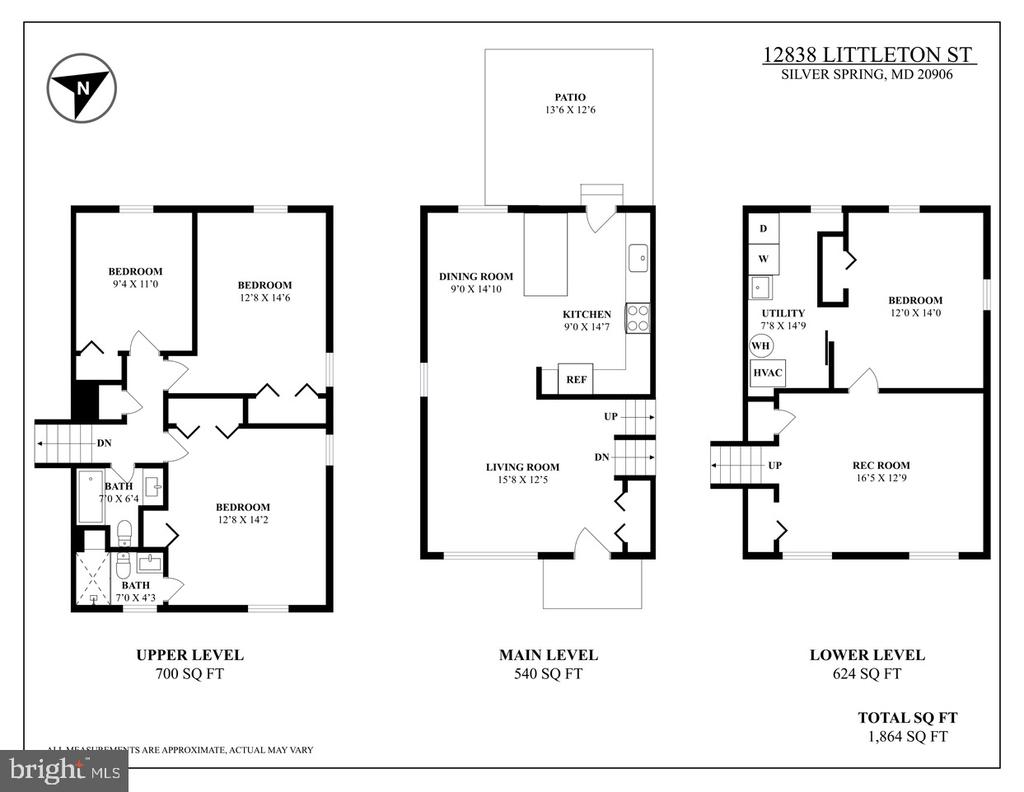
Welcome to 12838 Littleton St, a beautifully remodeled split-level home located in the heart of Silver Spring, MD. This charming 4-bedroom, 2-bathroom residence offers the perfect blend of modern convenience and serene living, nestled in a lovely neighborhood with easy access to some of the area's most desirable locations.
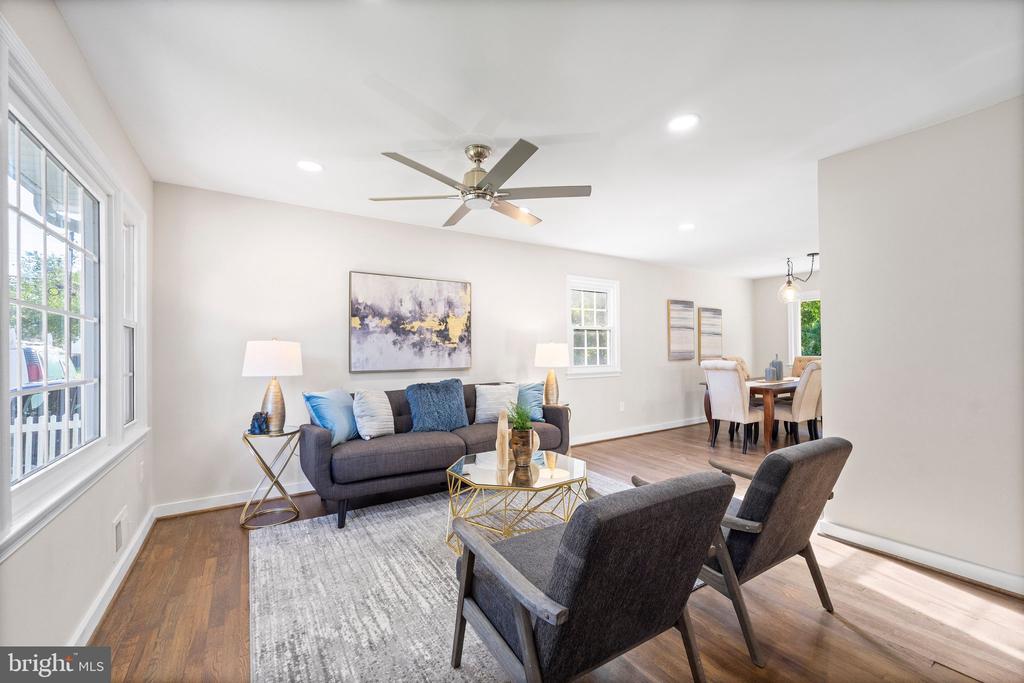
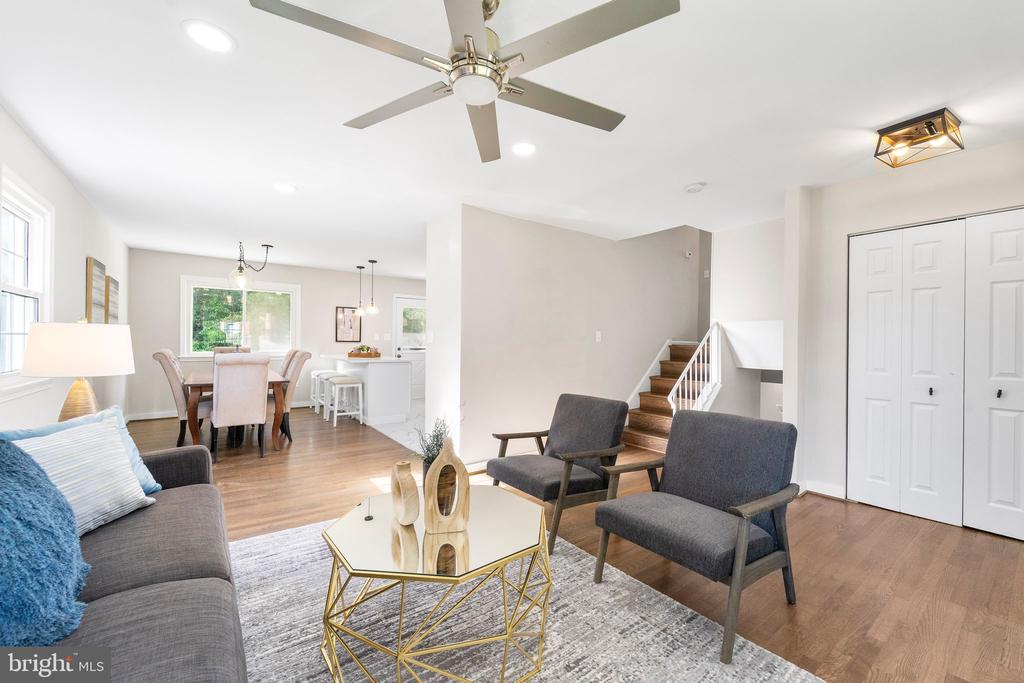
Step inside to discover a home that has been meticulously maintained and thoughtfully updated since its full remodel in 2020. The open and airy floor plan welcomes you with an abundance of natural light, highlighting the stylish finishes and contemporary design throughout.
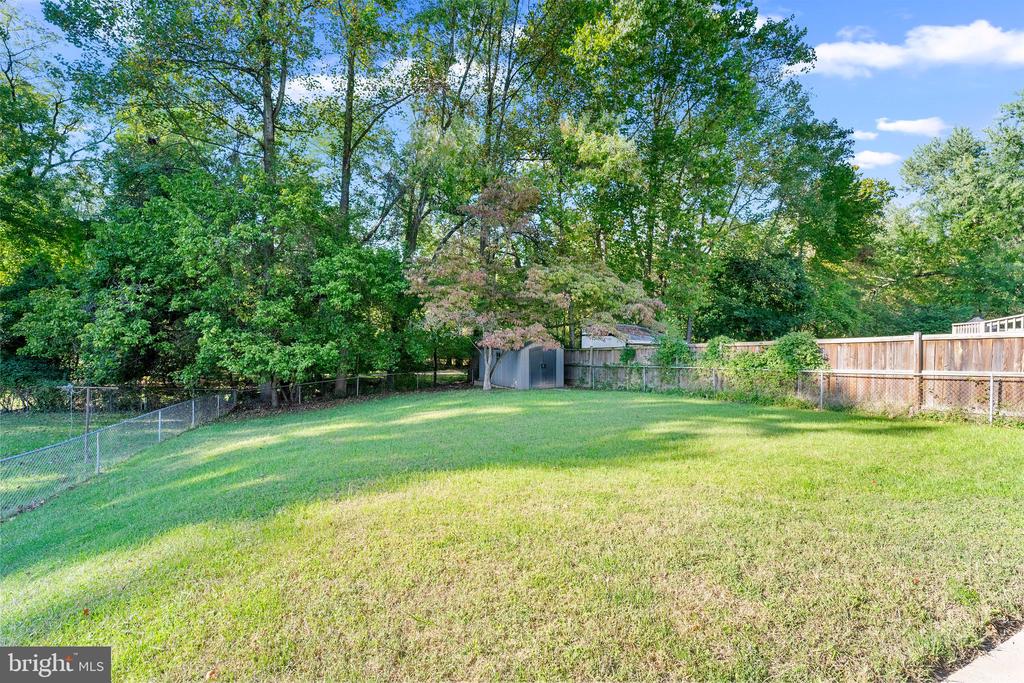
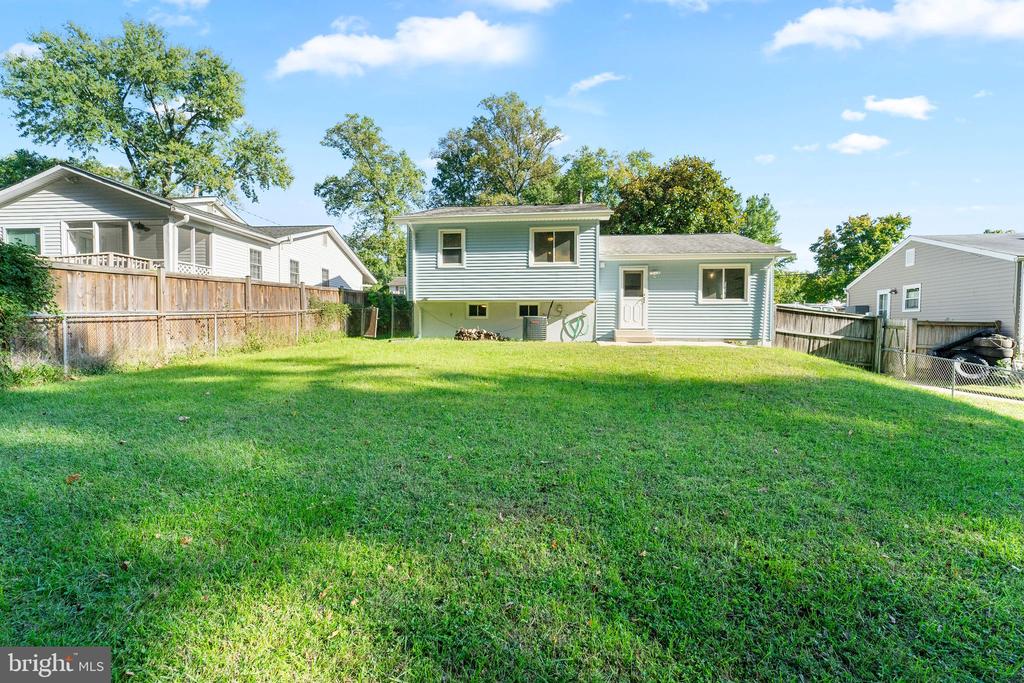
Outside, the large fenced yard offers a private oasis, ideal for outdoor gatherings or simply enjoying the tranquility of your surroundings. Directly behind the home, the Matthew Henson trail invites you to explore nature at your leisure.
This home's location is unbeatable, with close proximity to vibrant Rockville, Olney, North Bethesda and Kensington. Enjoy the convenience of having downtown Washington, DC only 13 miles away, and the Glenmont metro 2.2 miles away, making commuting a breeze. Shopping is a delight with Aspen Hill Shopping Center under 2 miles away and Target just a short 3-mile drive. If you're looking for a day of entertainment, restaurants and shopping, look no further than Pike & Rose, a mere 13 minute drive.
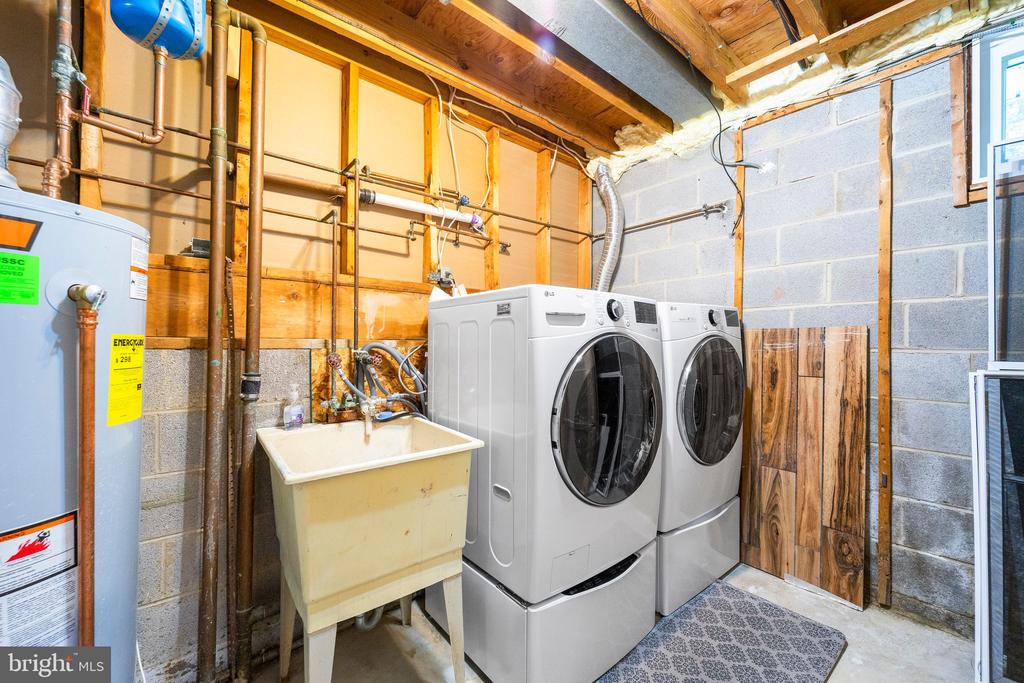
Recent upgrades since 2020 include a Ring doorbell, a washer and dryer, foam insulation for energy efficiency, a large storage shed in the backyard, a new air conditioner and windows in the basement.
Don't miss the opportunity to make 12838 Littleton St your new home, where convenience meets tranquility in a beautifully updated setting. Schedule your private tour today!
Other Exterior Features: Sidewalks, Flood Lights, Gutter System, Exterior Lighting
Financial
Sales Price: $578,000
Real Estate Tax: $5,699/yr
Zoning: R60
12838 Littleton St
Work With Us
Center Circle is a top-producing team of real estate experts, consistently ranked among the metro area’s top Realtors®️. Contact your Center Circle agent today to help with all your real estate needs!