$565,000
1616 11TH STREET NW Unit: PH3, WASHINGTON, DC 20001
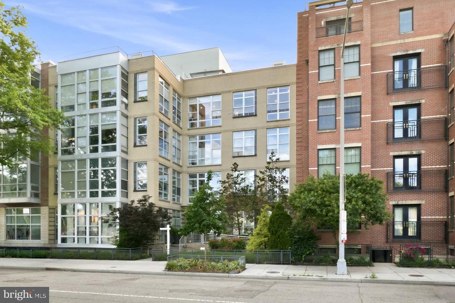
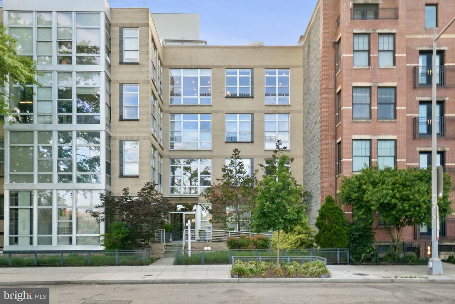
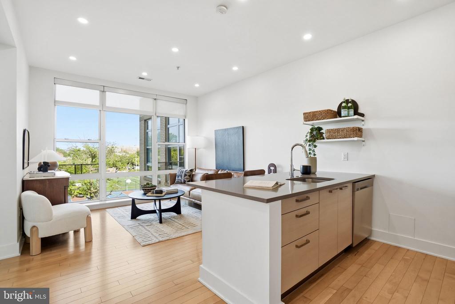
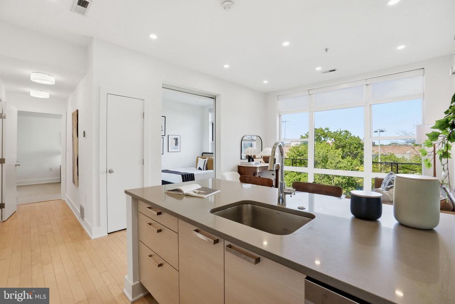
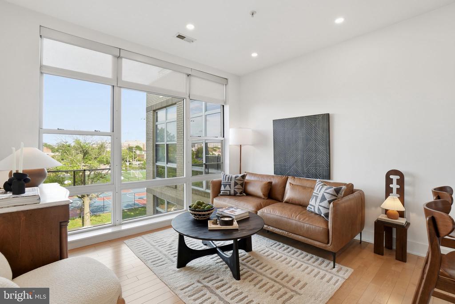
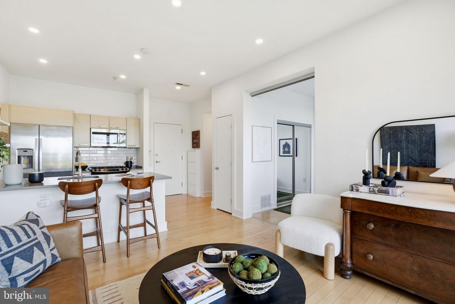
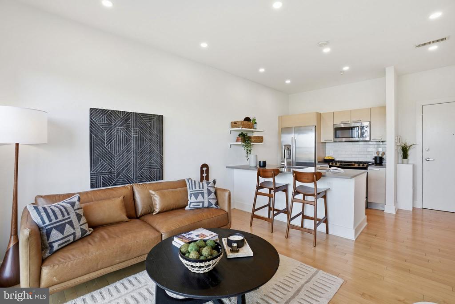
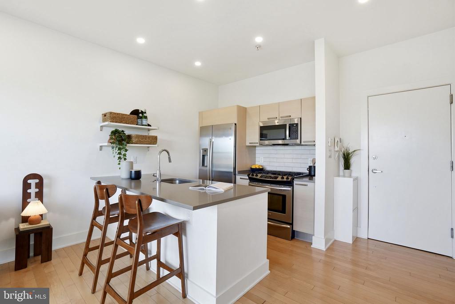
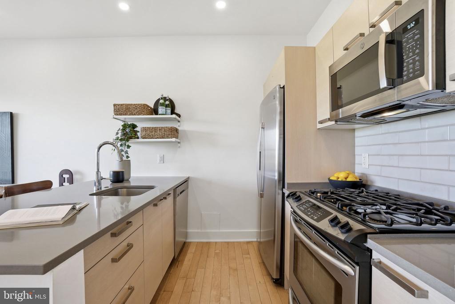
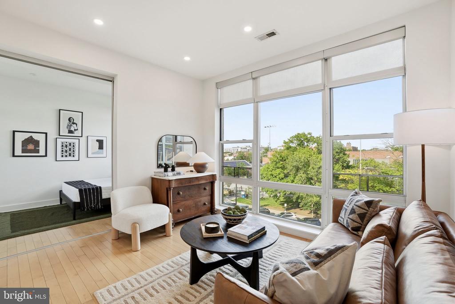
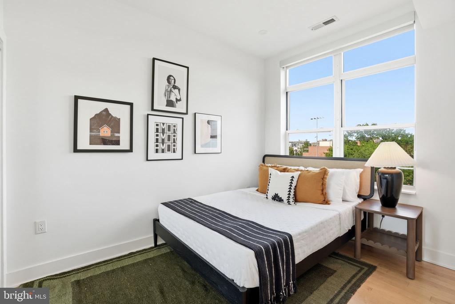
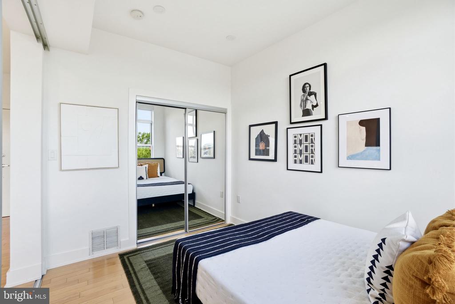
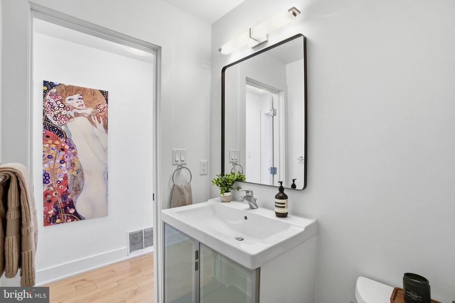
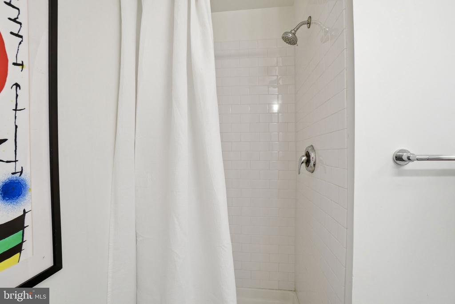
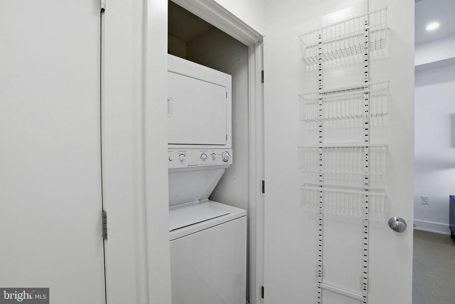
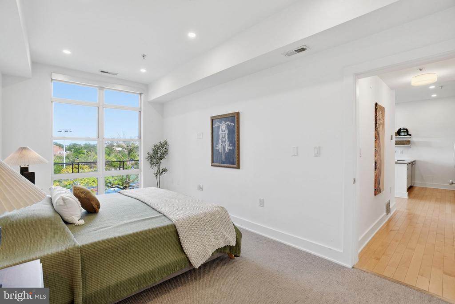
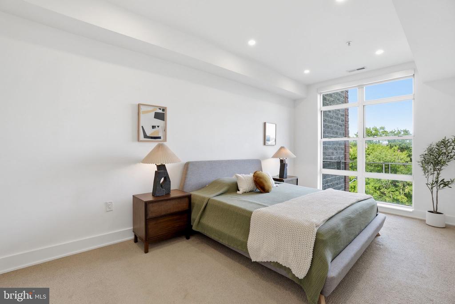
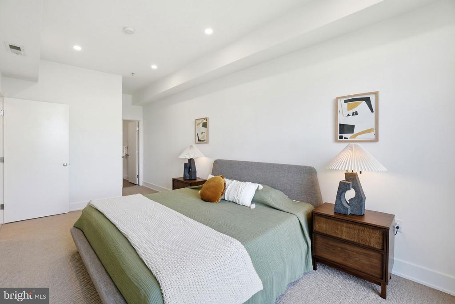
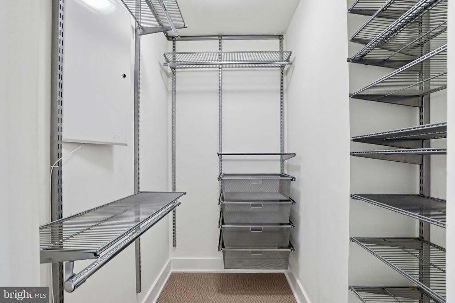
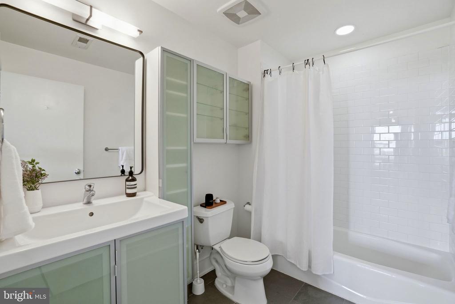
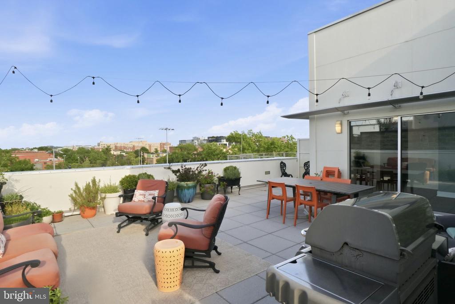
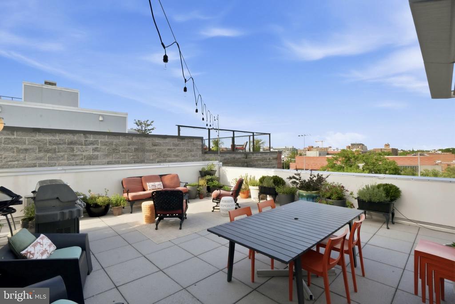
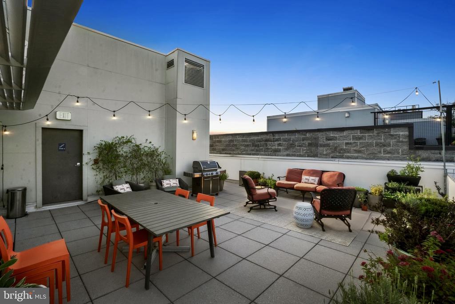
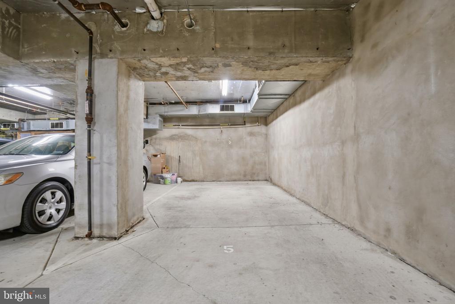
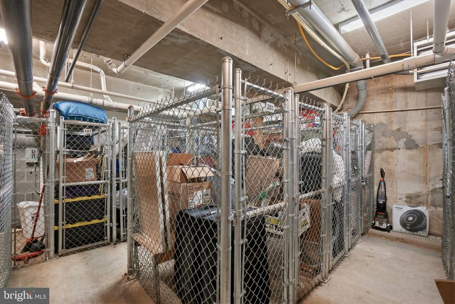
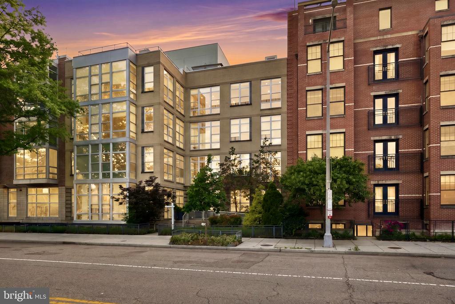
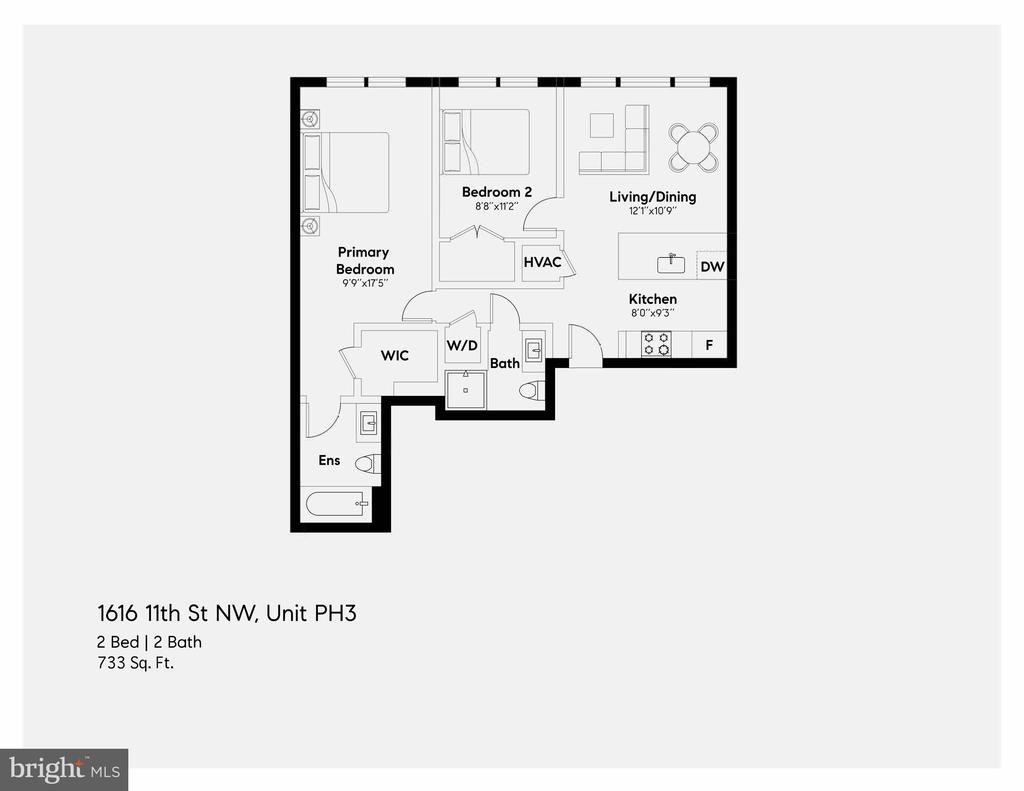
Welcome to your new penthouse in the pet-friendly, boutique Logan Park Condominium. This modern, top-floor two-bedroom, two-full bath residence is perfect for those seeking a light-filled refuge in the heart of Logan Circle. Recently painted, with a new backsplash, new recessed lights, and a light bath refresh; complete with one of only a handful of garage parking spaces in the building and in-unit washer/dryer. Ample storage, including a large walk-in closet in the primary bedroom and additional secured garage storage. East-facing floor-to-ceiling windows for great natural light. Don't forget to check out the large, well-appointed shared roof deck, complete with a grill. Whether you're crossing the street to the recreational facilities and dog park, bopping up to U Street, LGP, Dog Daze or El Sol, or heading over to 14th Street, you'll find yourself at the epicenter of everything (as evidenced by the Walk Score of 90 and the Biker's Score of 99). This is a friendly, quiet building in a great location, and in the penthouse, you can literally be on top of it all!
Utilities: Water Available, Sewer Available, Natural Gas Available, Electric Available, Cable TV Available
Pool: No Pool
Parking: Off Street, Attached Garage
Heat Type: Central
Air Conditioning: Central A/C
Sewer: Public Sewer
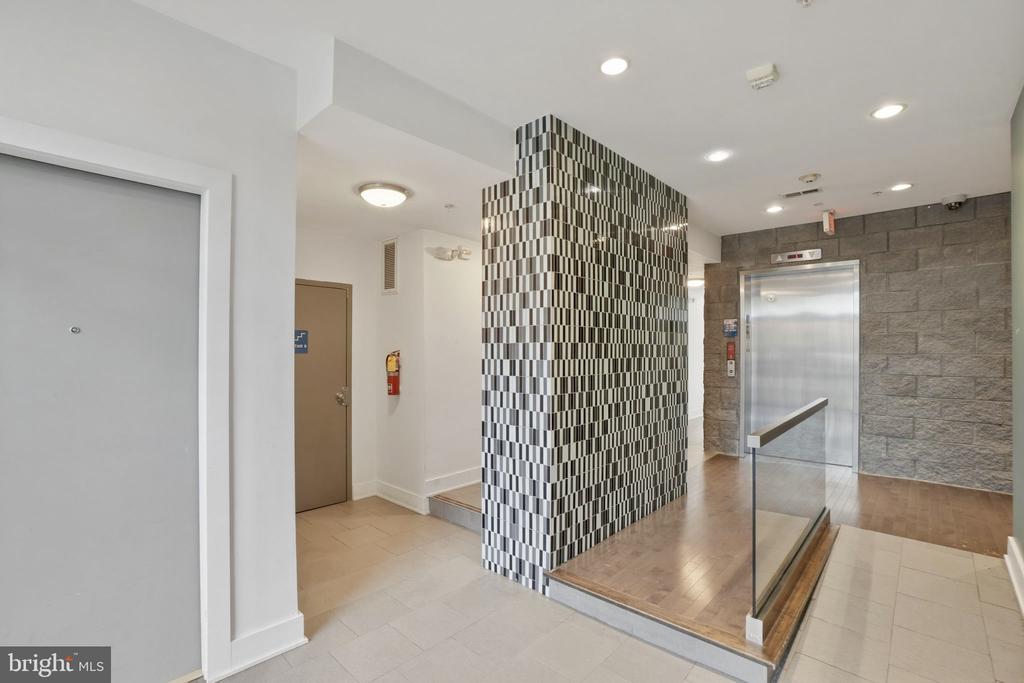
Disability Features: Elevator, Level Entry - Main, No Stairs
HOA Amenities: Storage Bin, Common Grounds, Elevator, Extra Storage, Picnic Area, Reserved/Assigned Parking
Security Features: Sprinkler System - Indoor, Smoke Detector, Main Entrance Lock, Intercom, Fire Detection System, Carbon Monoxide Detectors
Other Exterior Features: BBQ Grill, Roof Deck
Financial
Sales Price: $565,000
Real Estate Tax: $5,244/yr
Zoning: MU-4
View Virtual Tour
1616 11TH STREET NW PH3
Work With Us
Center Circle is a top-producing team of real estate experts, consistently ranked among the metro area’s top Realtors®️. Contact your Center Circle agent today to help with all your real estate needs!