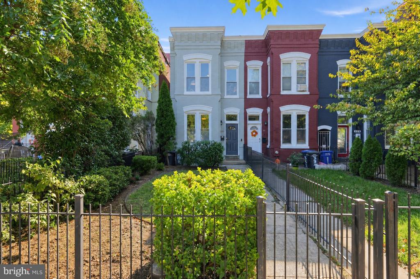
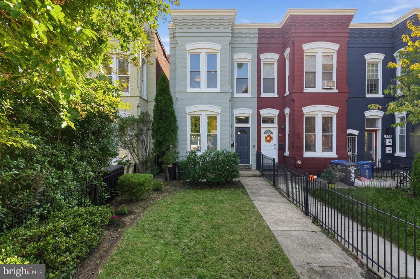
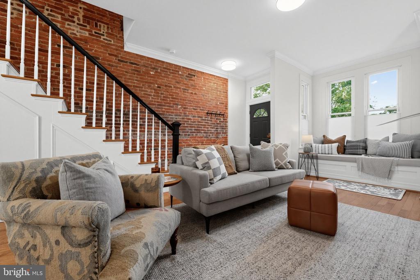
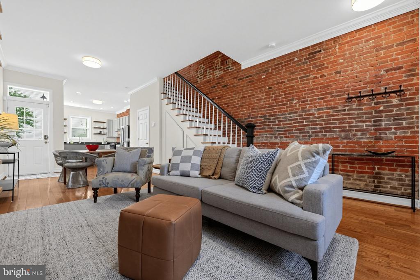
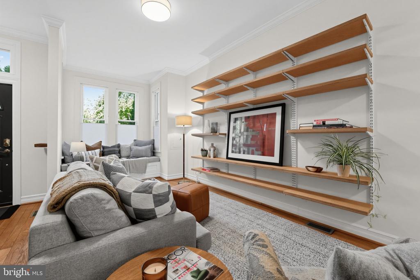
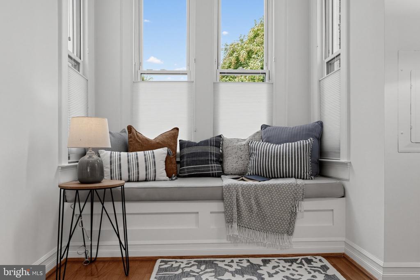
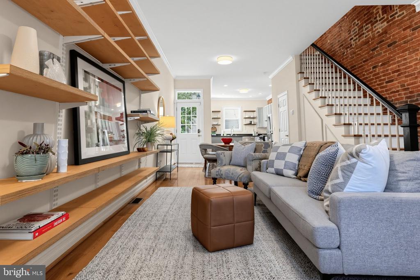
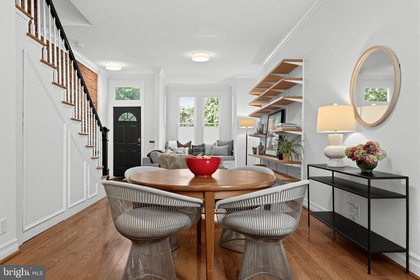
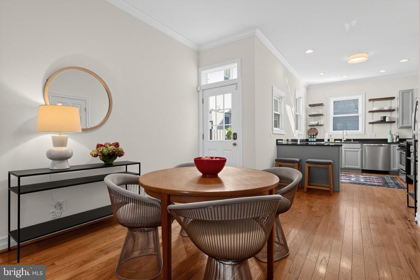
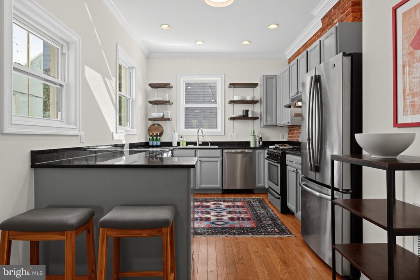
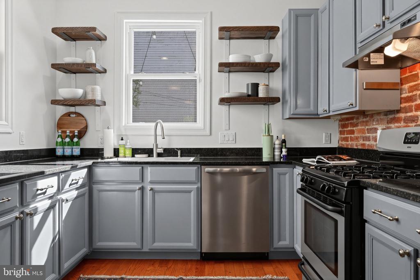
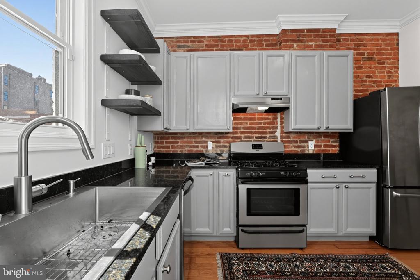
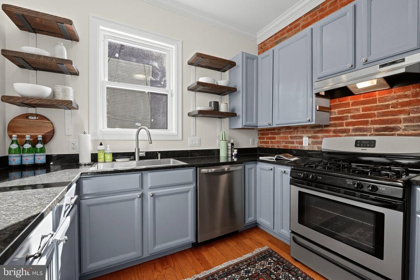
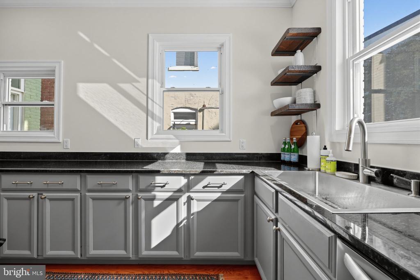
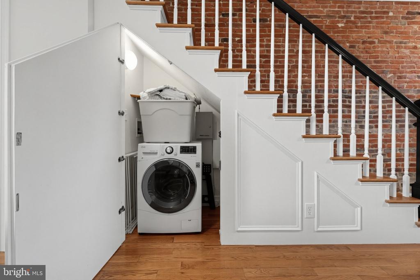
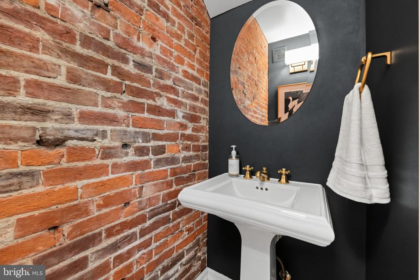
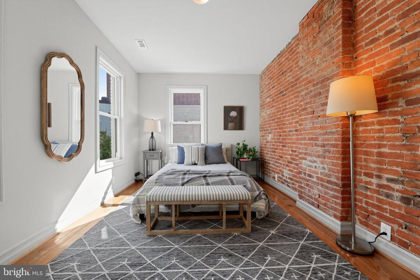
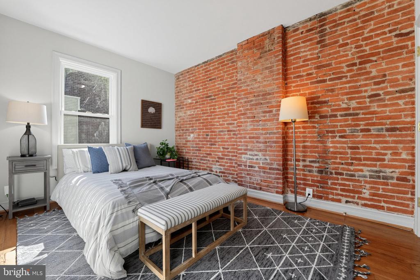
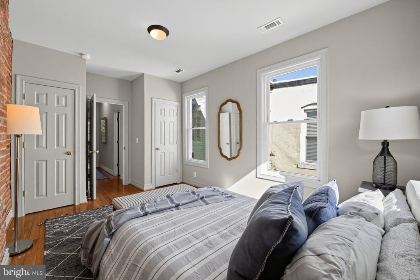
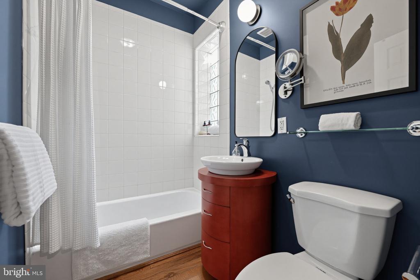
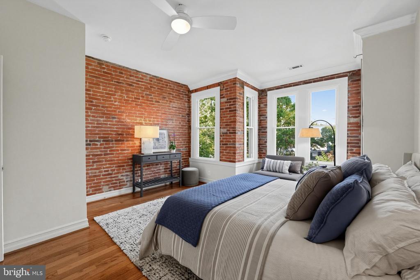
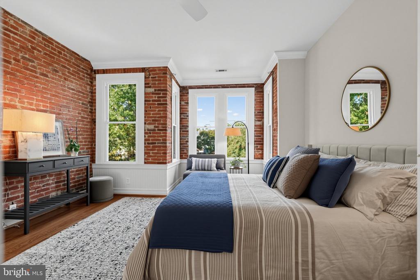
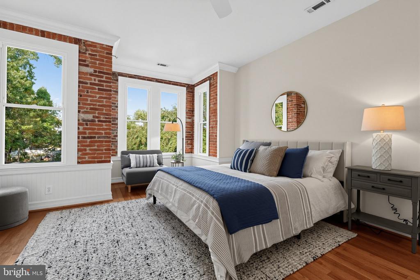
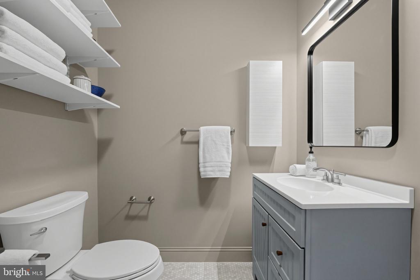
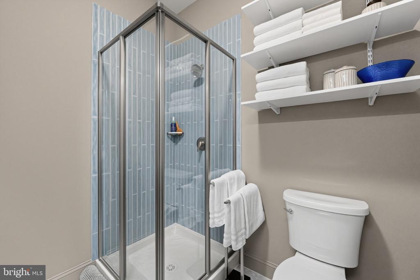
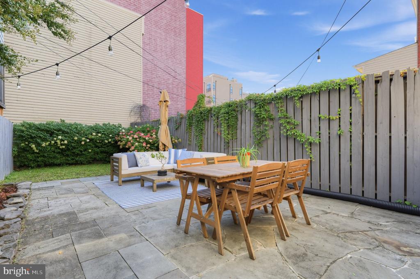
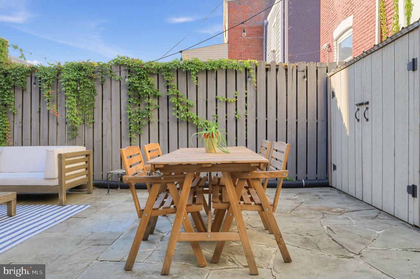
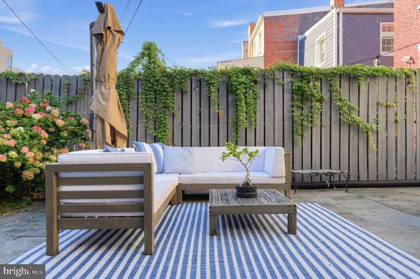
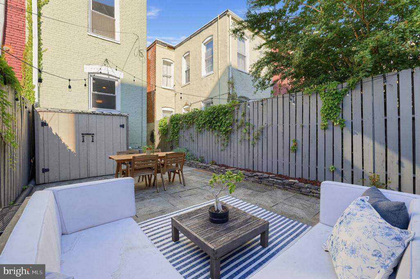
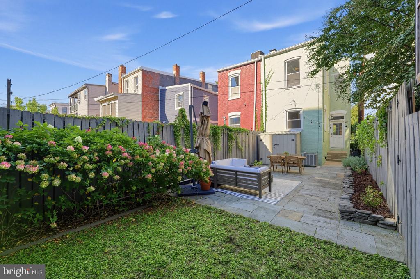
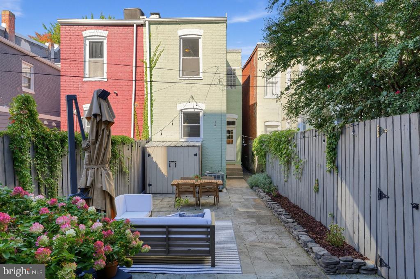
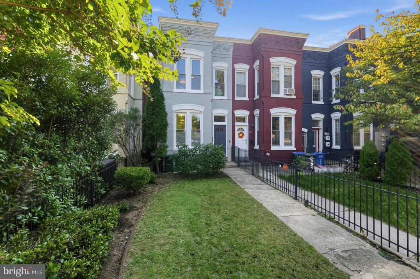
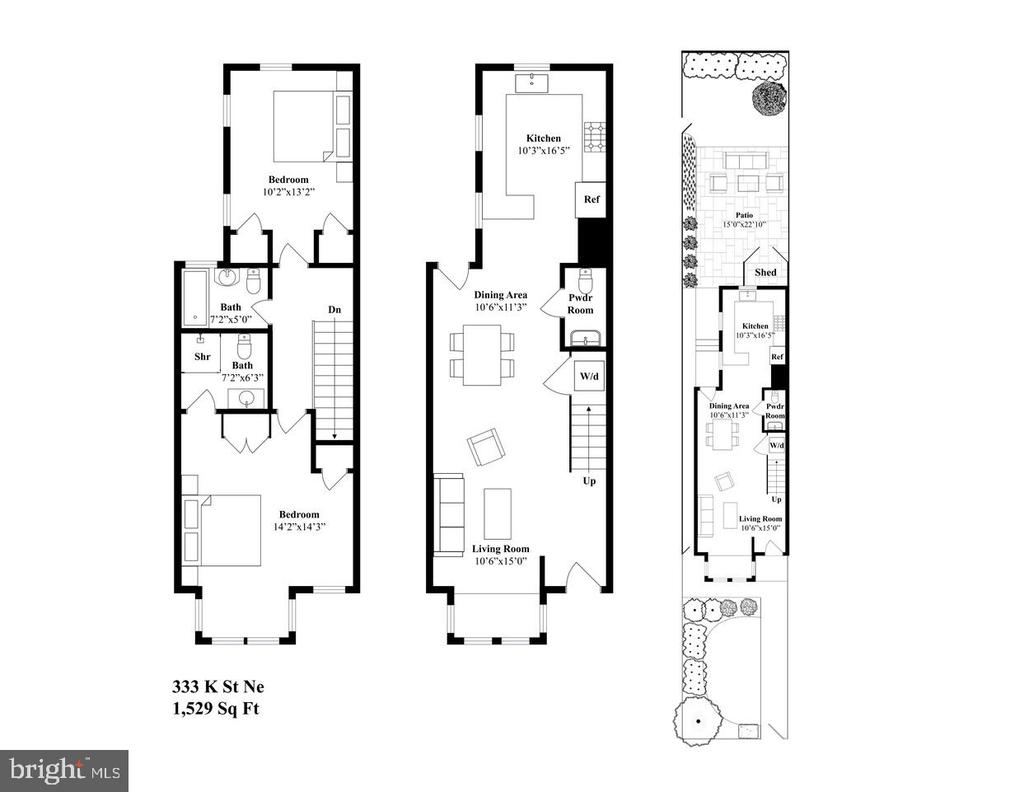
Welcome to 333 K Street NE, a charming semi-detached Federal-style home offering 2 bedrooms, 2.5 baths, and 1,529 square feet of living space in an unbeatable location just moments from Union Market, Trader Joe's, the vibrant H Street Corridor, and some of DC's best restaurants, shops, and entertainment. Freshly painted inside and out, this inviting home combines historic architectural character with comfortable, modern city living. The bright, open main level features beautiful hardwood floors, exposed brick, crown molding, custom built-in shelving, and a delightful bay-window seating area. The living and dining spaces flow naturally into the kitchen, creating an inviting setting for everyday living and entertaining. A convenient powder room and main-level laundry add practicality, while upstairs, two generously sized bedrooms and two full baths provide comfortable private retreats. Outside, a wonderful fenced backyard with a generous patio offers an ideal setting for outdoor dining, entertaining, gardening, or simply relaxing. A particularly desirable feature of this semi-detached home is the private side walkway, providing direct access from the front of the property to the backyard without passing through the house. Additional storage, a brand-new tankless water heater, and a newer HVAC system round out the package. Enjoy the best of DC living with neighborhood favorites, everyday conveniences, and Metro access all close by. Stop by this weekend and see for yourself!
School District: DISTRICT OF COLUMBIA PUBLIC SCHOOLS
Interior
Total Bedrooms: 2
Total Bathrooms: 3
Full Bathrooms: 2
Half Bathrooms: 1
Laundry Room: Has Laundry, Main Floor
Flooring: Hardwood
Appliances: Dishwasher, Disposal, Dryer, Dryer - Electric, Dryer - Front Loading, Exhaust Fan, Freezer, Icemaker, Oven - Single, Oven/Range - Gas, Range Hood, Refrigerator, Stainless Steel Appliances, Stove, Washer, Washer - Front Loading, Water Heater, Water Heater - Tankless
Other Interior Features: Bathroom - Stall Shower, Bathroom - Tub Shower, Bathroom - Walk-In Shower, Breakfast Area, Built-Ins, Ceiling Fan(s), Combination Dining/Living, Combination Kitchen/Dining, Combination Kitchen/Living, Crown Moldings, Dining Area, Family Room Off Kitchen, Floor Plan - Open, Kitchen - Eat-In, Primary Bath(s), Recessed Lighting, Upgraded Countertops, Wood Floors
Exterior & Building
Stories: 2
Water Source: Public
Utilities: Cable TV Available, Electric Available, Natural Gas Available, Sewer Available, Water Available
Pool: No Pool
Roof: Flat
Parking: On Street
Heat Type: Central
Air Conditioning: Central A/C
Sewer: Public Septic
Substructure: Crawl Space
Disability Features: None
Security Features: Smoke Detector, Main Entrance Lock, Carbon Monoxide Detectors
Other Exterior Features: Extensive Hardscape, Outbuilding(s), Play Area, Secure Storage
Financial
Sales Price: $865,000
Real Estate Tax: $7,445/yr
Zoning: RF-1
333 K STREET NE
Work With Us
Center Circle is a top-producing team of real estate experts, consistently ranked among the metro area’s top Realtors®️. Contact your Center Circle agent today to help with all your real estate needs!